
Structural Steel
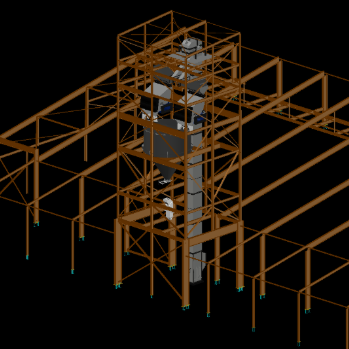
Structural modelling and detailing for an existing steel warehouse and tower structure at a major chemical manufacturing facility. The scope focused on accurately modelling the existing structural steelwork to support future equipment replacement and upgrades, with selected mechanical equipment included to confirm clearances and interfaces. Where original records were incomplete or outdated, point cloud data was used to supplement missing information, while the model remained primarily driven by verified site data and existing drawings. All proposed works were developed to integrate with existing assets without relocating major equipment.
Civil Works
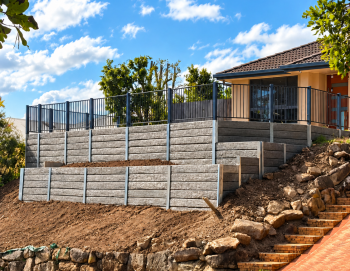
Civil and structural drafting for a concrete sleeper retaining wall system, including detailed earthworks design, sleeper layout, bored piers and associated structural steel elements. Project management and coordination for engineering, certification and associated approvals were also completed to support building approval and ensure the retaining wall aligned with the proposed house pad and site drainage requirements.
Mechanical Piping
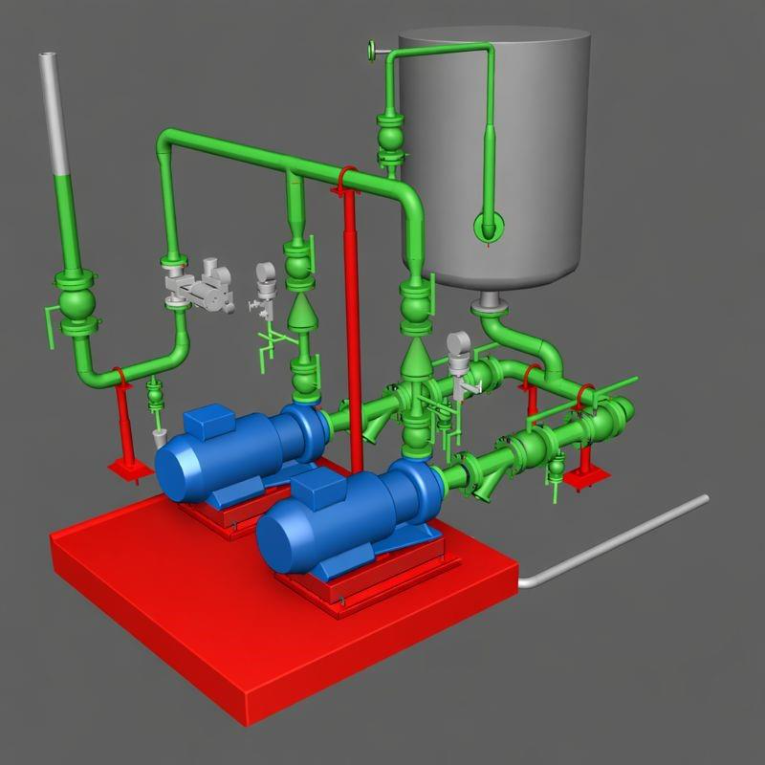
3D modelling and coordination of an existing mechanical piping system at a major chemical manufacturing facility to support equipment upgrades and process modifications. The scope included modelling existing pumps, tanks, and pipework, introducing additional supports, and modifying the arrangement to accommodate a double block and bleed configuration. Isometric and orthographic drawings were produced from the coordinated model to support fabrication and installation, with all modifications designed to tie into existing equipment without relocation.
Structural Steel
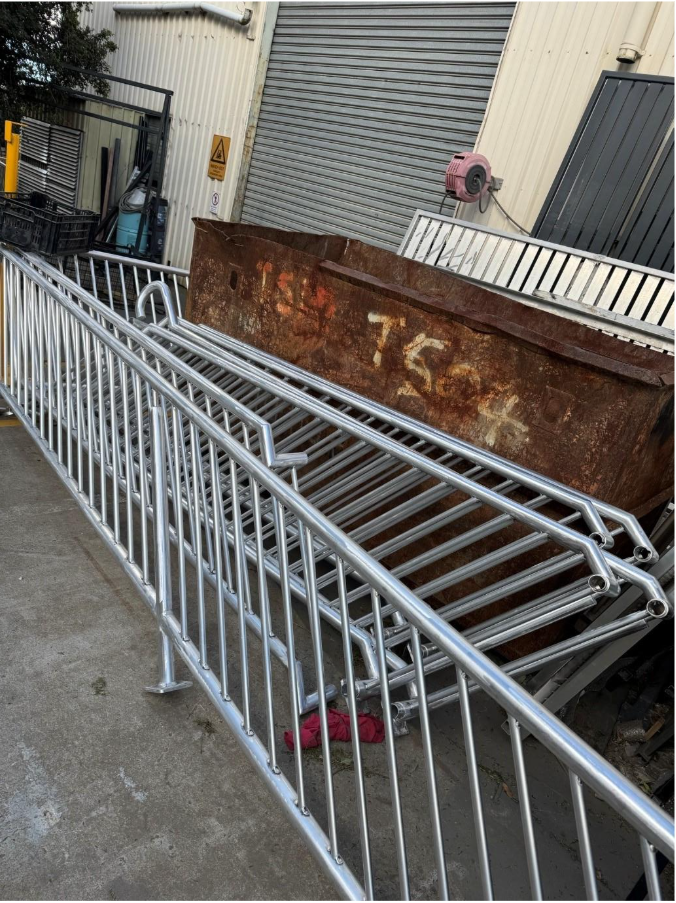
Site-measured and detailed a fully continuous fire exit handrail spanning six storeys of an existing building. Measurements were taken on site to capture the geometry of existing concrete stairs, with the handrail system designed to allow adjustable horizontals and verticals to accommodate inevitable construction discrepancies and tolerances. The design was developed to comply with relevant Australian Standards and support safe fabrication and installation across all levels.
Civil Works
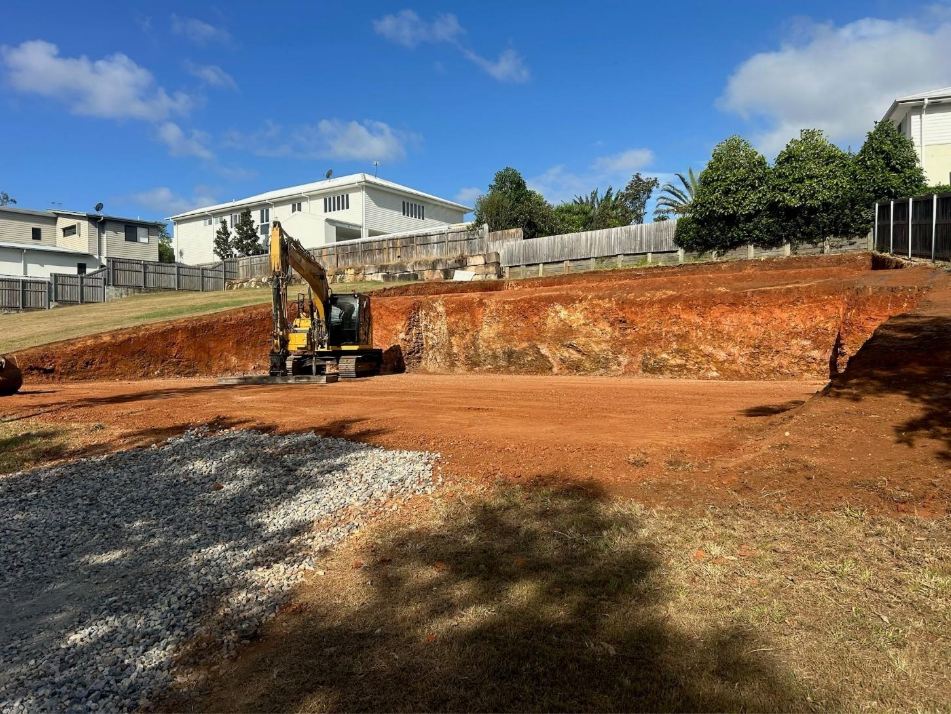
Civil drafting support for bulk earthworks and house pad preparation, including set-out, levels, and coordination with retaining structures. The design focused on cutting and shaping the site to achieve a level building platform while managing site drainage, falls, and transitions between retained and natural ground levels.
Mechanical Piping
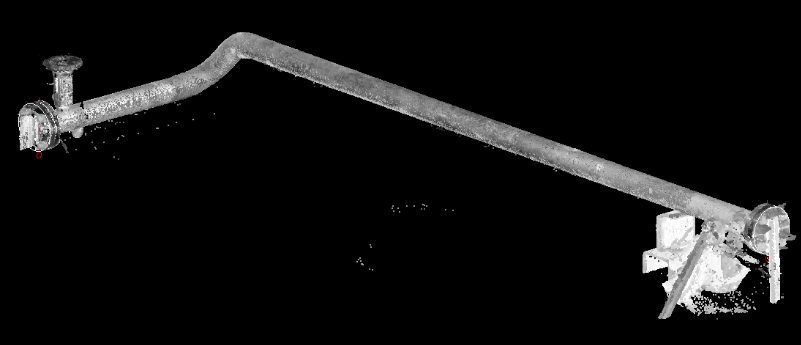
3D modelling and coordination of mechanical piping using point cloud data captured from an existing operational facility. The model was developed to accurately represent existing conditions, enabling verification of proposed pipework modifications, support locations, and equipment interfaces. This approach reduced clashes and improved confidence when working within tight brownfield constraints.