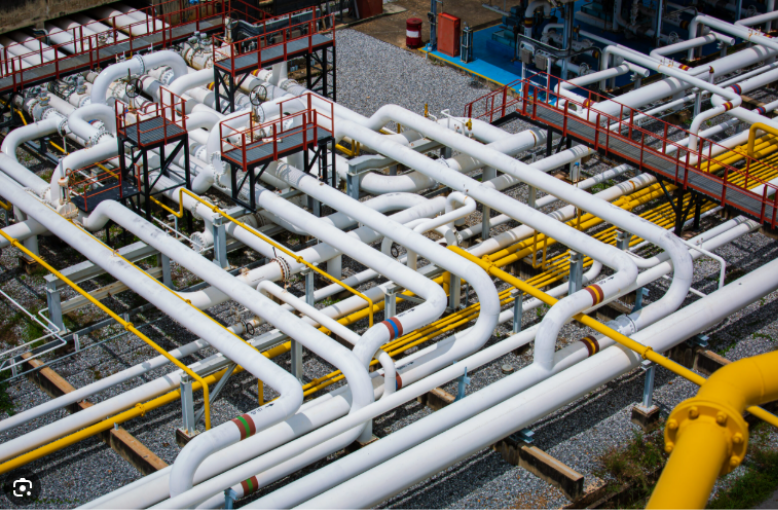
Detailed mechanical and piping layouts developed to suit client environments. Documentation is coordinated with structural and civil elements to support efficient installation and reduce on-site clashes, including piping skids, gas drainage, piping arrangements and plant layouts.
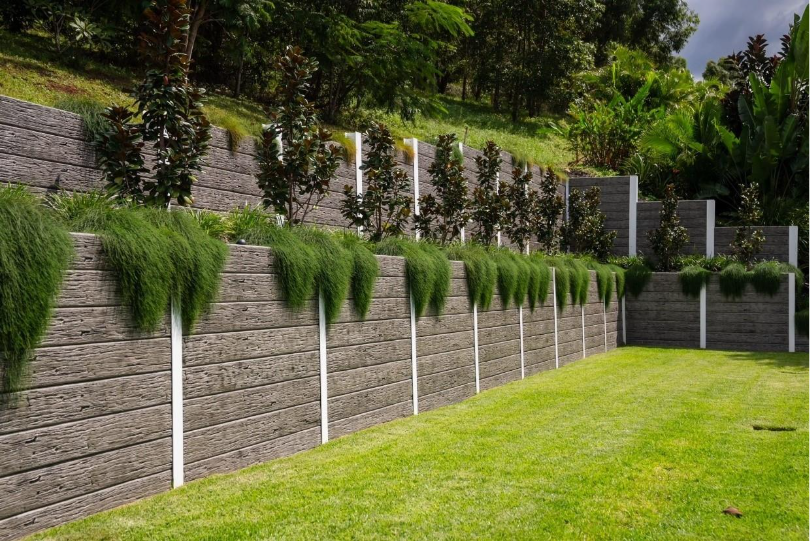
Clear and practical civil documentation focused on constructability. Works include retaining walls, earthworks pads, quantities, set-outs, levels and documentation suitable for construction and approvals.
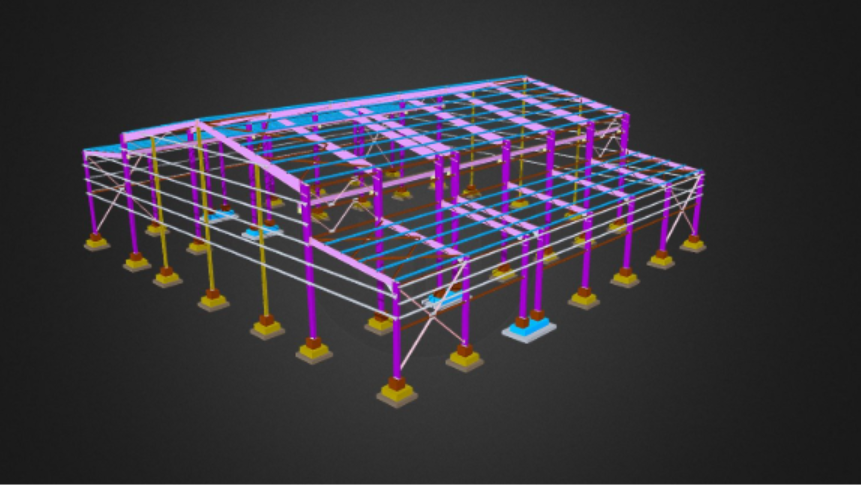
Industrial-focused 3D modelling used to develop conceptual layouts, detailed designs, and coordinated models across multiple disciplines. Where required, we integrate provided laser scan data (point clouds) to accurately model existing conditions, support upgrades, and reduce clashes during design and construction.

Ongoing coordination between engineers, fabricators, builders, certifiers and consultants throughout the project lifecycle. This ensures revisions, approvals and documentation remain aligned and well managed whilst eliminating any miscommunication.
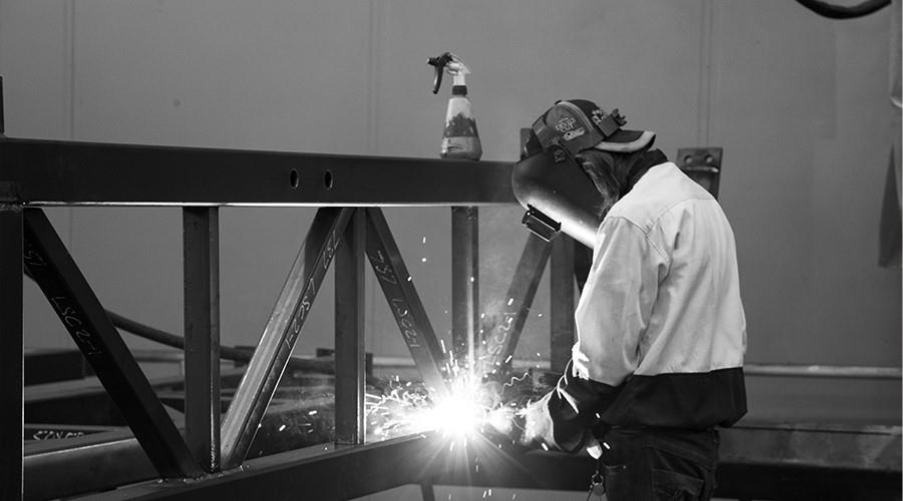
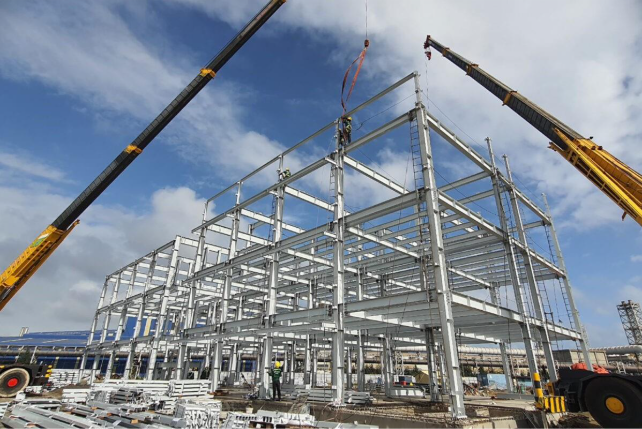
Direct alignment with fabricators to support steel supply and installation. Services include engineering-approved shop drawings and documentation to streamline fabrication and on-site delivery.